
Listing Courtesy of: SASKATCHEWAN / Listed By: Megan Dyck, Century 21 Fusion; Morgan Wingate, Century 21 Fusion
3220 11th Street W 158 Saskatoon, SK S7M 5M4
Active (1 Days)
$308,354 (USD)
Description
MLS®:
SK042563
SK042563
Taxes
$3,986(2026)
$3,986(2026)
Lot Size
2,217 SQFT
2,217 SQFT
Type
Condo
Condo
Building Name
Montgomery Place Condominium Corp.
Montgomery Place Condominium Corp.
Year Built
2018
2018
Style
Row/Townhouse Multi-Level
Row/Townhouse Multi-Level
Community
Montgomery Place
Montgomery Place
Listed By
Megan Dyck, Century 21 Fusion
Morgan Wingate, Century 21 Fusion
Morgan Wingate, Century 21 Fusion
Source
SASKATCHEWAN
Last checked Jul 15 2026 at 2:54 AM GMT+0000
SASKATCHEWAN
Last checked Jul 15 2026 at 2:54 AM GMT+0000
Bathroom Details
Interior Features
- Appliances : Fridge
- Appliances : Stove
- Appliances : Washer
- Appliances : Dryer
- Appliances : Dishwasher Built In
- Appliances : Window Treatment
- Interior Features : Air Conditioner (Central)
- Interior Features : Sump Pump
- Misc Features : Air Conditioner (Central)
- Misc Features : Sump Pump
- Appliances : Garage Door Opnr/Control(s)
- Appliances : Microwave Hood Fan
Subdivision
- Montgomery Place
Lot Information
- Backs on to Field/Open Space
Property Features
- Fireplace: Total: 1
- Fireplace: Gas
Heating and Cooling
- Forced Air
- Natural Gas
Basement Information
- Full Basement
- Unfinished
Exterior Features
- Siding
- Stone
- Roof: Asphalt Shingles
Utility Information
- Utilities: Gas
Garage
- 2 Car Attached
Parking
- Parking Surface : Concrete Drive
- Total Parking Spaces : 4
Disclaimer: Copyright 2026 Saskatchewan Realtors Association. All rights reserved. This information is deemed reliable, but not guaranteed. The information being provided is for consumers’ personal, non-commercial use and may not be used for any purpose other than to identify prospective properties consumers may be interested in purchasing. Data last updated 7/14/26 19:54


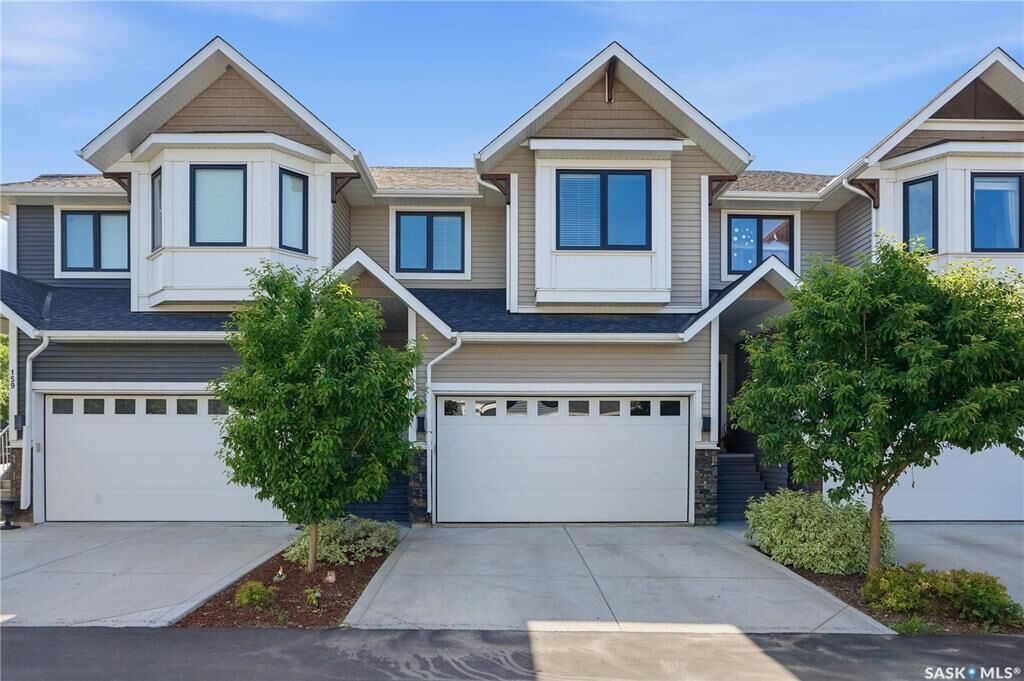
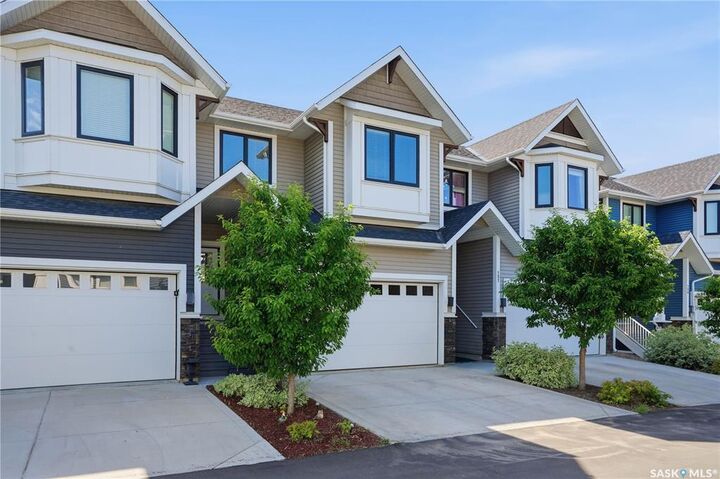
This beautifully designed 1,620 sq. ft. two-storey townhouse in the highly sought-after community of Montgomery. One of this home's standout features? It is one of the few in the development that backs onto green space, giving you the privacy of no rear neighbours and peaceful views that are hard to come by.
The bright, open-concept main floor is designed for both entertaining and everyday living. The kitchen features a walk-in pantry and flows seamlessly into the dining and living areas, where a cozy natural gas fireplace creates the perfect gathering space. Step through the patio doors onto your deck and enjoy your private, fully fenced backyard backing onto green space—a rare setting that's perfect for morning coffee, summer BBQs, kids, and pets.
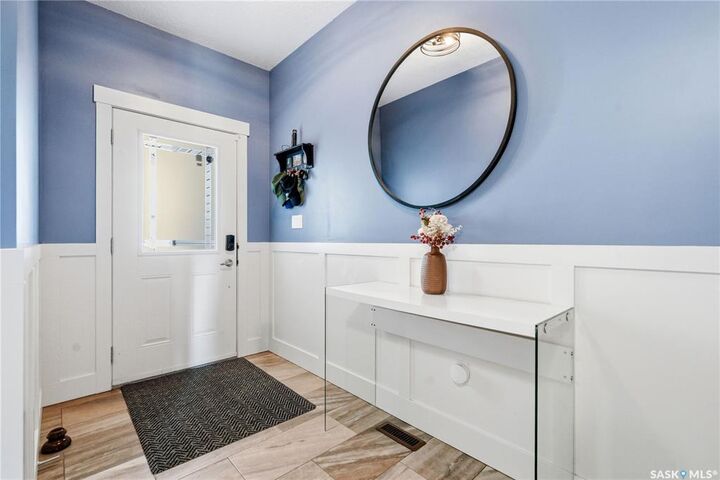
Practicality meets convenience with direct access to the double attached garage and a 2-piece powder room just inside the entry.
Upstairs, you'll find three spacious bedrooms, including a primary suite designed to be your own private retreat. Enjoy a walk-in closet, a luxurious 5-piece ensuite, and a charming built-in reading nook beside a large window—the perfect place to curl up with a book or simply enjoy the view. A dedicated laundry room and an additional 4-piece bathroom complete the upper level.
The full, undeveloped basement offers endless possibilities to create the space you've always wanted, whether that's a family room, home gym, extra bedrooms, or a recreation area.
Homes in Montgomery are always desirable, but opportunities like this are even more uncommon. With green space behind instead of neighbours, a functional family-friendly layout, and room to grow, this is a home that truly stands out from the rest. Buyers to verify all measurements.