
Inscription par: SASKATCHEWAN / Listed By: Tyler Grand, Century 21 Fusion
607 4th Street W Warman, SK S0K 4S0
En vigueur (1 Jours)
379 625 $ (USD)
HORAIRES DES PORTES OUVERTES
-
OUVERTESSam, Oct 103:00 pm - 4:30 pm
Description
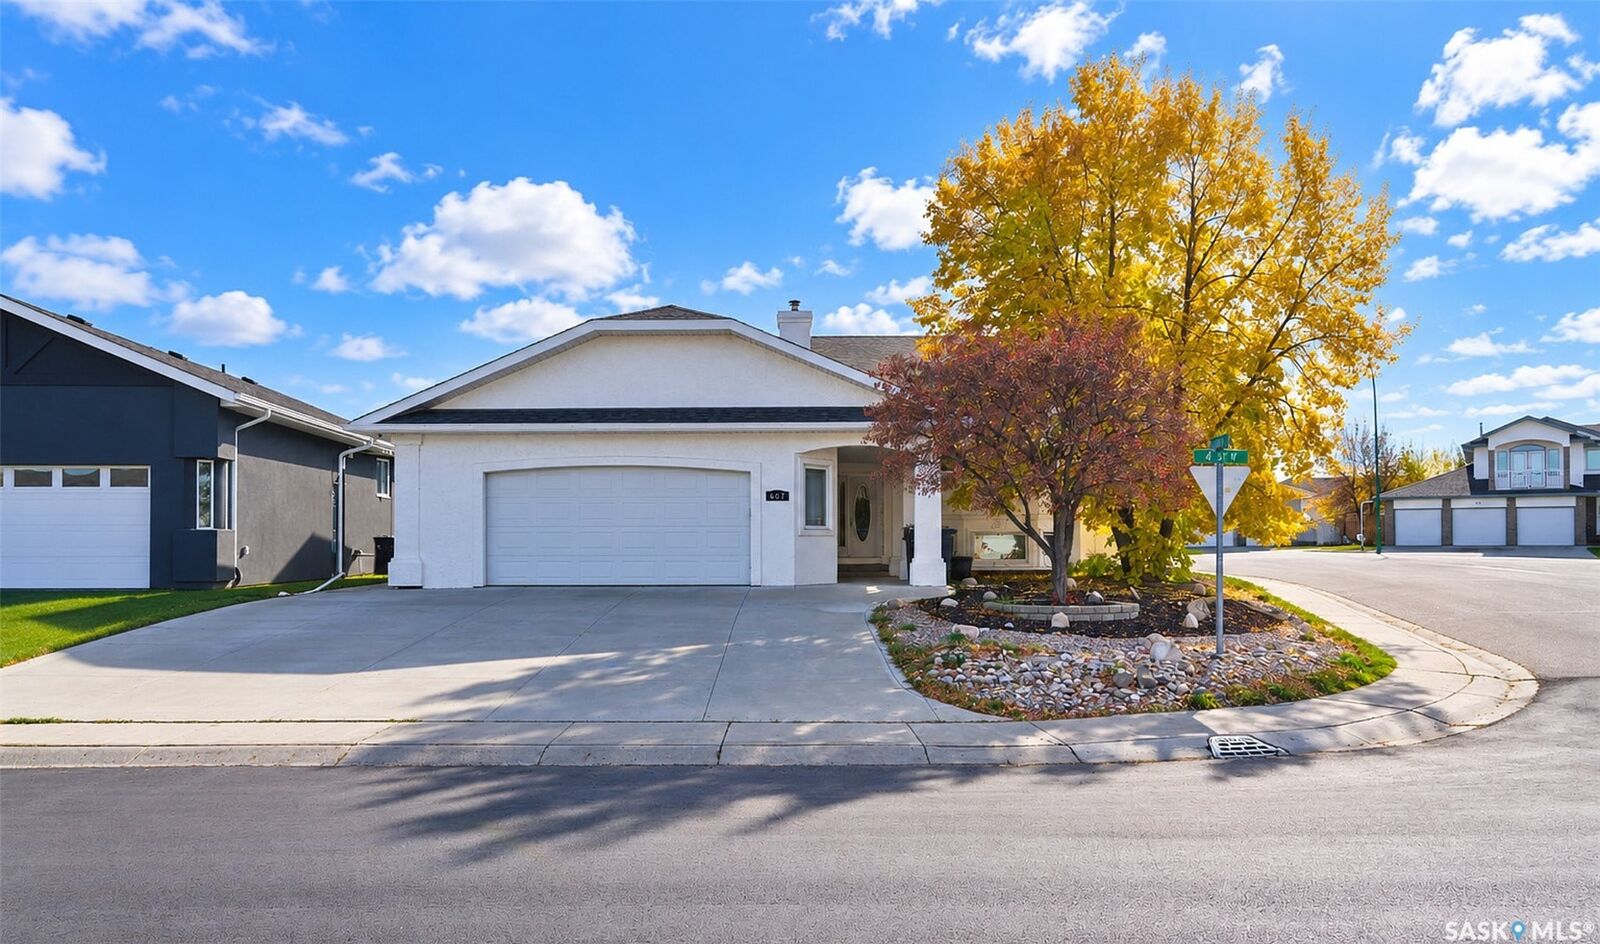
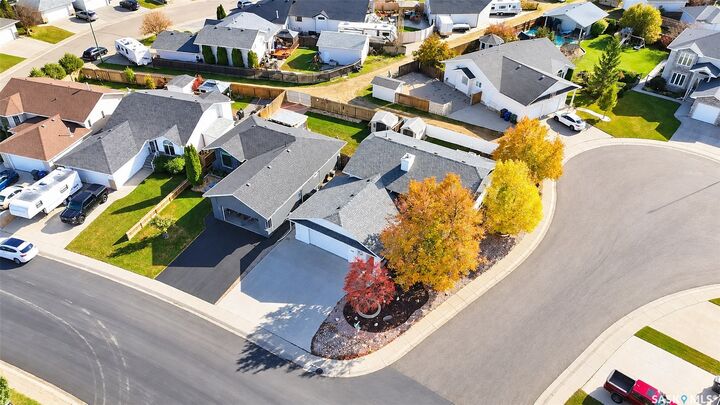
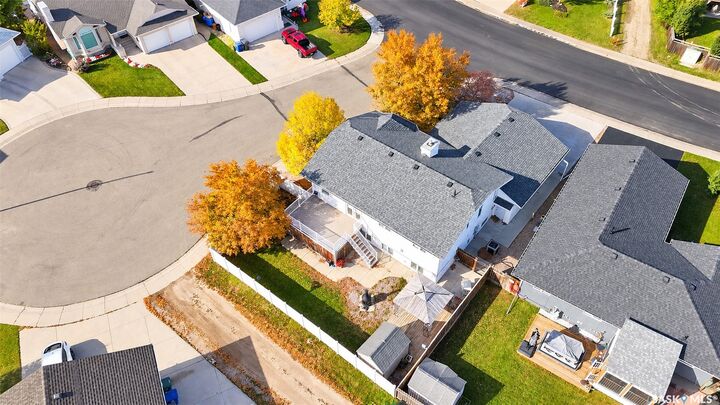
Welcome to 607 4th Street West in the highly sought-after community of Warman! Situated on a spacious corner lot, this stunning executive bi-level offers exceptional craftsmanship, thoughtful design, and impressive attention to detail throughout. Featuring 1,326 sq. ft. on the main floor plus a fully developed basement, this home offers an abundance of space for a large or growing family. The main level showcases exquisite ceiling details, a beautifully designed gourmet kitchen with remarkable depth and dimension, and impressive 9-foot ceilings that continue throughout the basement. The main floor features 3 bedrooms and 2 bathrooms, while the fully developed basement offers an additional 3 bedrooms and 1 bathroom. Completing this exceptional property is an oversized 26' x 26' double attached garage featuring two convenient access points—one leading directly to the main floor and the other providing direct access to the basement laundry room. This unique configuration offers excellent potential for a future basement suite. Some notable upgrades to this home include in-floor heat in both the basement and garage, central air conditioning, and new shingles in 2024! Combining executive finishes, generous living space, and a highly desirable corner-lot location, this is a rare opportunity to own an outstanding home in one of Warman's most desirable communities. Don't miss your chance to make it yours!
MLS®:
SK050795
SK050795
Les impôts
$3,887(2025)
$3,887(2025)
Surface Terrain
6,534 PI. CA.
6,534 PI. CA.
Catégorie
Single-Family Home
Single-Family Home
Année de Construction
2001
2001
Style
Bi-Level
Bi-Level
Listed By
Tyler Grand, Century 21 Fusion
Source
SASKATCHEWAN
Dernière vérification Oct 9 2026 à 7:29 PM GMT+0000
SASKATCHEWAN
Dernière vérification Oct 9 2026 à 7:29 PM GMT+0000
Détails sur les salles de bains
Caractéristiques Intérieures
- Washer
- Stove
- Refrigerator
- Gas Water Heater
- Dryer
- Dishwasher
Informations sur le lot
- Front Yard
- Back Yard
- Sprinklers In Ground
- Irregular Lot
- Corner Lot
Caractéristiques de la propriété
- Foundation: Concrete Perimeter
Chauffage et refroidissement
- Forced Air
- Natural Gas
- Radiant Floor
- Central Air
Informations sur les sous-sols
- Full
- Finished
Caractéristiques extérieures
- Toit: Asphalt
- Toit: Shingle
Stationnement
- Two Car Garage
- Heated Garage
- Driveway
- Concrete
- Attached
Étages
- 1
Surface Habitable
- 1,326 pi. ca.
Disclaimer: Copyright 2026 Saskatchewan Realtors Association. All rights reserved. This information is deemed reliable, but not guaranteed. The information being provided is for consumers’ personal, non-commercial use and may not be used for any purpose other than to identify prospective properties consumers may be interested in purchasing. Data last updated 10/9/26 12:29

