
Inscription par: SASKATCHEWAN / Listed By: Norm Grodecki, Century 21 Fusion
134 Sunridge Road Pebble Baye, SK S0J 2G0
En vigueur (1 Jours)
211 765 $ (USD)

Description
MLS®:
SK041866
SK041866
Les impôts
$1,400(2025)
$1,400(2025)
Surface Terrain
8,495 PI. CA.
8,495 PI. CA.
Catégorie
Single-Family Home
Single-Family Home
Année de Construction
2006
2006
Style
Bungalow
Bungalow
Listed By
Norm Grodecki, Century 21 Fusion
Source
SASKATCHEWAN
Dernière vérification Juil 8 2026 à 8:42 PM GMT+0000
SASKATCHEWAN
Dernière vérification Juil 8 2026 à 8:42 PM GMT+0000
Détails sur les salles de bains
Caractéristiques Intérieures
- Appliances : Fridge
- Appliances : Stove
- Appliances : Washer
- Appliances : Dryer
- Appliances : Hood Fan
- Appliances : Window Treatment
- Appliances : Microwave
- Appliances : Garage Door Opnr/Control(s)
- Appliances : Satellite Dish
- Interior Features : T.v. Mounts
- Misc Features : T.v. Mounts
- Interior Features : 220 Volt Plug
- Misc Features : 220 Volt Plug
Informations sur le lot
- Backs on to Field/Open Space
Caractéristiques de la propriété
- Cheminée: Total: 1
- Cheminée: Gas
- Foundation: Crawl
Chauffage et refroidissement
- Natural Gas
- Electric
- Baseboard
Informations sur les sous-sols
- Not Applicable
Caractéristiques extérieures
- Vinyl
- Toit: Asphalt Shingles
Informations sur les services publics
- Utilities: Electric
Garage
- 1 Car Attached
Stationnement
- Parking Surface : Gravel Drive
- Total Parking Spaces : 4
Étages
- 1
Disclaimer: Copyright 2026 Saskatchewan Realtors Association. All rights reserved. This information is deemed reliable, but not guaranteed. The information being provided is for consumers’ personal, non-commercial use and may not be used for any purpose other than to identify prospective properties consumers may be interested in purchasing. Data last updated 7/8/26 13:42


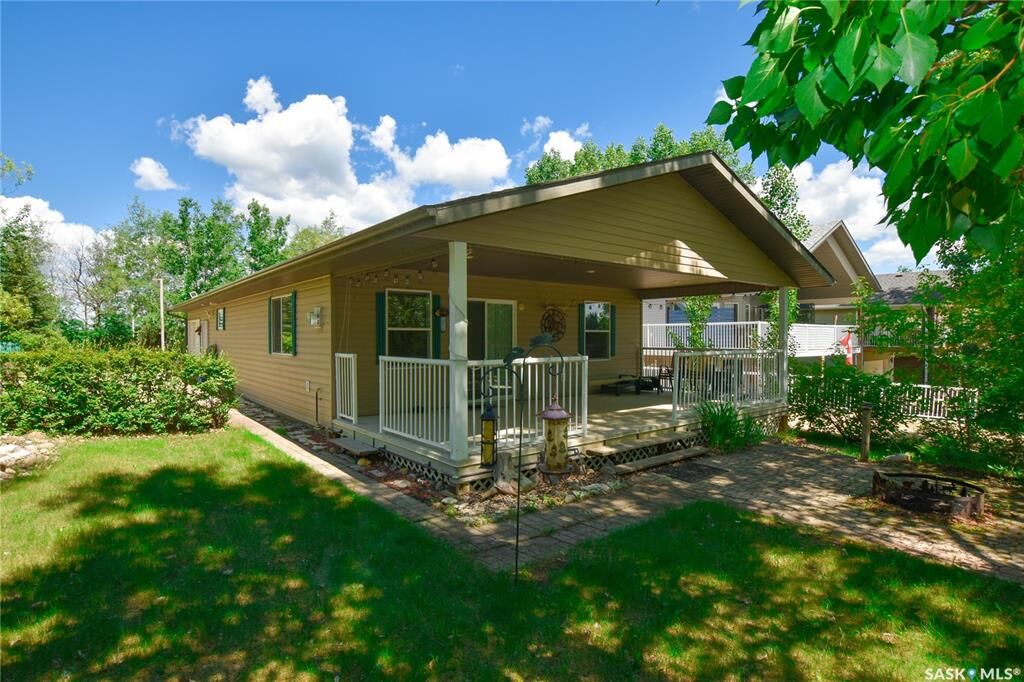
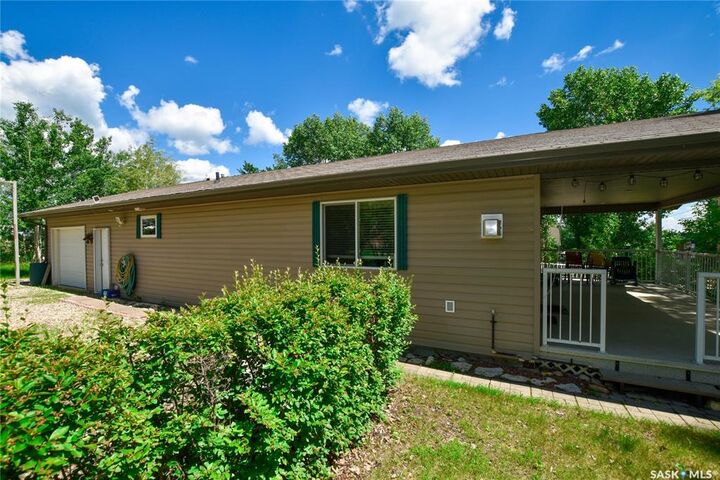
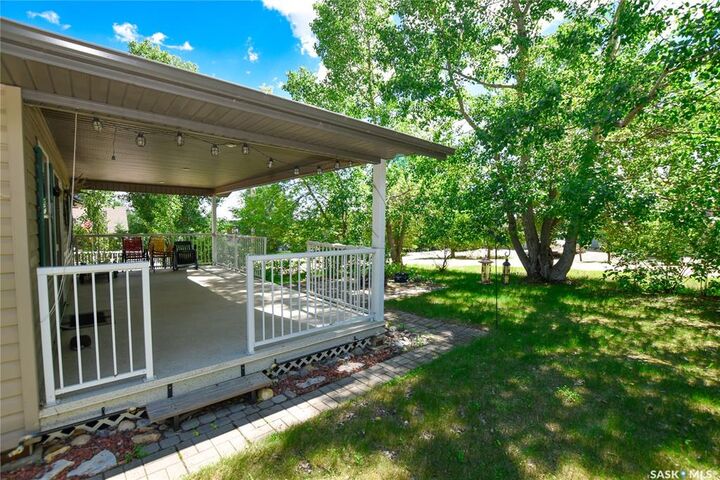
The functional kitchen offers ample cabinet space and flows seamlessly into the dining area, keeping everyone in the conversation. Just steps away, the cozy living room features a beautiful natural gas stove to keep you warm on cooler nights. Slide open the patio doors to a spacious covered deck perfect for shaded BBQs, which steps down into a private, peaceful yard enveloped by trees. Here you'll find a firepit ideal for evening marshmallow and hot dog roasts! Sitting on a generous 57’ x 147’ corner lot, the property offers plenty of privacy with additional room for RV and guest parking, plus an 18’ x 26’ attached heated garage to securely store your lake toys year-round.
This move-in-ready property features PVC windows, with each room offering complimentary electric heat if needed, and comes equipped with a 1,200-gallon water cistern and a matching 1,200-gallon holding tank for worry-free living. Beyond your private oasis, the Resort Village of Pebble Baye boasts a nice boat launch, beautiful sandy beach and a playground. Located just 20 minutes to the full-service town of Shell Lake and one hour to Prince Albert, and being just an enjoyable 90-minute drive from Saskatoon, it offers the perfect balance of peace and convenience. Book your private showing today!