504 4th Avenue W Biggar, SK S0K 0M0
Inscription par: SASKATCHEWAN / Listed By: Meaghan Craig, Century 21 Fusion

  504 4th Avenue W Biggar, SK S0K 0M0

En vigueur (1 Jours)
237 486 $ (USD)

4
CAC
3
SDB
1 544
PI. CA.

Description

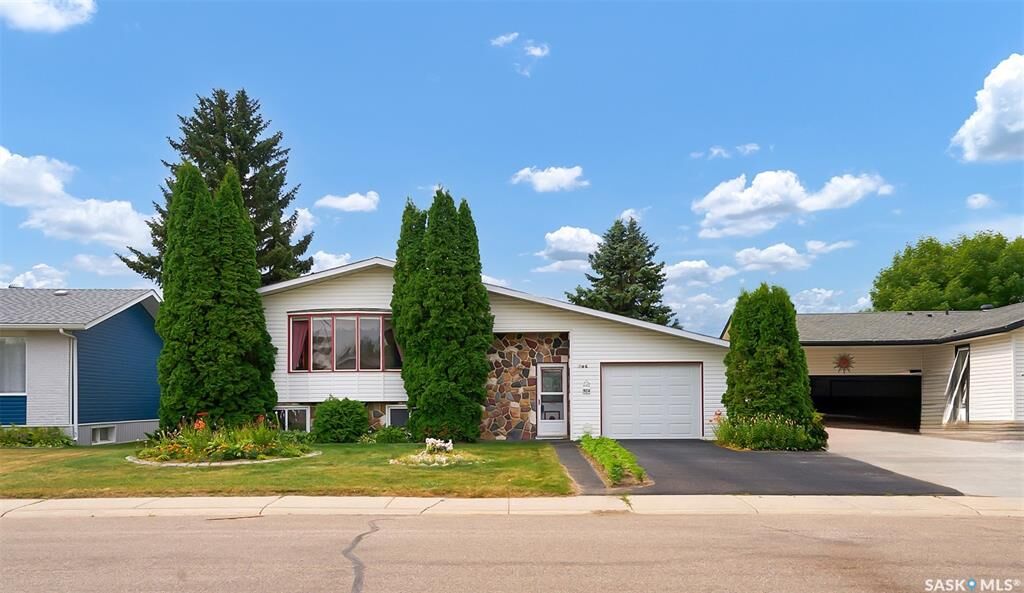
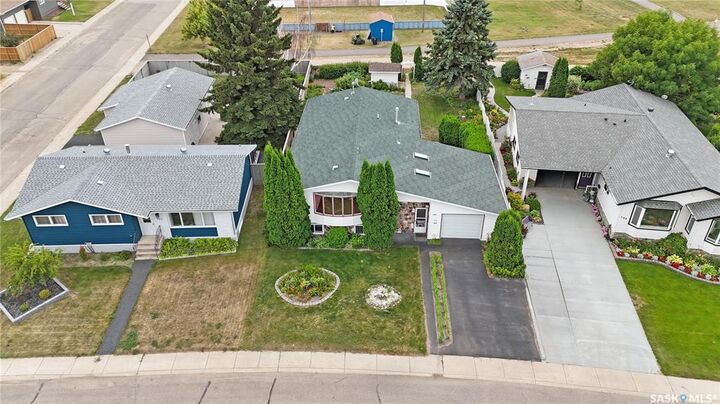
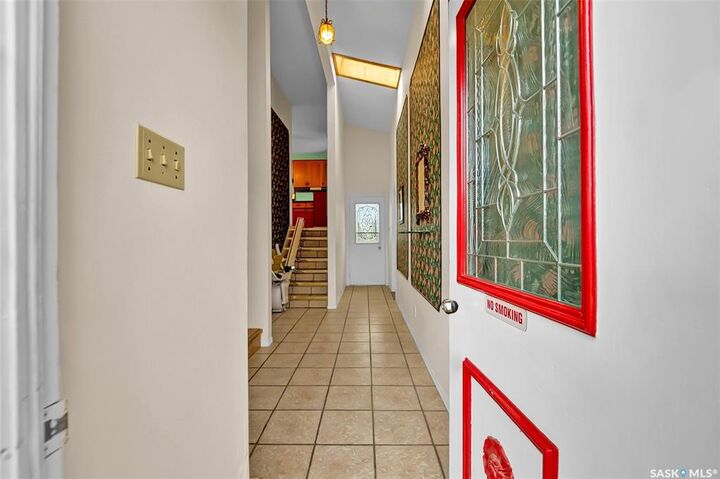
AIRY, OVERSIZED AND BEAUTIFULLY BUFFERED BY GREEN SPACE - THIS ONE IS SURFACING ON THE MARKET FOR THE FIRST TIME! Richly imagined, 504 4th Avenue West is a custom-built home that was lovingly cared for by its original owners. With architectural interest - this home reveals an incredible amount of space with more than 1,500 sq. ft. to enjoy! A labour of love, where every detail was carefully considered like the skylights that illuminate the foyer. A few steps up, the living room has light wood tones offset by dark beams adding gorgeous depth. A stunning front window overlooks the yard, a space seamlessly intertwined with the sun kissed dining room. Then be gently guided to the graceful kitchen featuring plenty of countertop space and cabinets with a staircase to the entryway that is both practical and purposeful. Main-floor laundry provides exceptional convenience then a well-appointed 4-piece bathroom sits just steps from two children's bedrooms. Softened by light hues and paired with nice-sized closets, both are soothing spaces for rest and relaxation. The primary bedroom is a restful retreat filled with southern sunshine, it's wonderfully serene and has a 2-piece ensuite Downstairs, there's even more room to stretch out in - a 4th bedroom, massive great room, 3-piece bathroom and two storage rooms for seasonal décor. A single attached garage helps weather winter BUT it’s the backyard that truly sets this home apart! An outdoor oasis with a private patio surrounded by lush greenery that opens into a grassy pad and a heavenly garden as perennials wrap around every corner. A pretty pathway meanders through the garden, there's raspberry bushes and a charming shed. It’s a backyard made for slow summers - enjoying the simple pleasures of home! Just beyond the yard - sweeping views to savour and take in the silence! Plus, there's a skating rink for the kids to spend endless hours with friends! A true forever home, now ready to welcome its second set of owners!

MLS®:
SK045185
Les impôts
$2,907(2026)
Catégorie
Single-Family Home
Année de Construction
1973
Style
Bi-Level

Listed By

Meaghan Craig, Century 21 Fusion
Source
SASKATCHEWAN
Dernière vérification Août 14 2026 à 5:51 PM GMT+0000
Détails sur les salles de bains
Caractéristiques Intérieures
  • Appliances : Fridge
  • Appliances : Stove
  • Appliances : Washer
  • Appliances : Dryer
  • Appliances : Dishwasher Built In
  • Appliances : Hood Fan
  • Appliances : Window Treatment
  • Water Softener : Included
  • Appliances : Central Vac Attachments
  • Appliances : Shed(s)
  • Appliances : Central Vac Attached
  • Appliances : Garage Door Opnr/Control(s)
  • Interior Features : Underground Sprinkler
  • Misc Features : Underground Sprinkler
  • Appliances : Vac Power Nozzle
Informations sur le lot
  • Rectangular
  • Backs on to Park/Green Space
Caractéristiques de la propriété
  • Foundation: Crawl
Chauffage et refroidissement
  • Forced Air
  • Natural Gas
Informations sur les sous-sols
  • Fully Finished
  • Partial Basement
Caractéristiques extérieures
  • Vinyl
  • Toit: Asphalt Shingles
Informations sur les services publics
  • Utilities: Gas
Garage
  • 1 Car Attached
Stationnement
  • Total Parking Spaces : 3
  • Parking Surface : Rubber Pavement
Étages
  • 2
Alimenté par Walk Score®
Disclaimer: Copyright 2026 Saskatchewan Realtors Association. All rights reserved. This information is deemed reliable, but not guaranteed. The information being provided is for consumers’ personal, non-commercial use and may not be used for any purpose other than to identify prospective properties consumers may be interested in purchasing. Data last updated 8/14/26 10:51
