
Inscription par: SASKATCHEWAN / Listed By: Marc Poulin, Century 21 Fusion
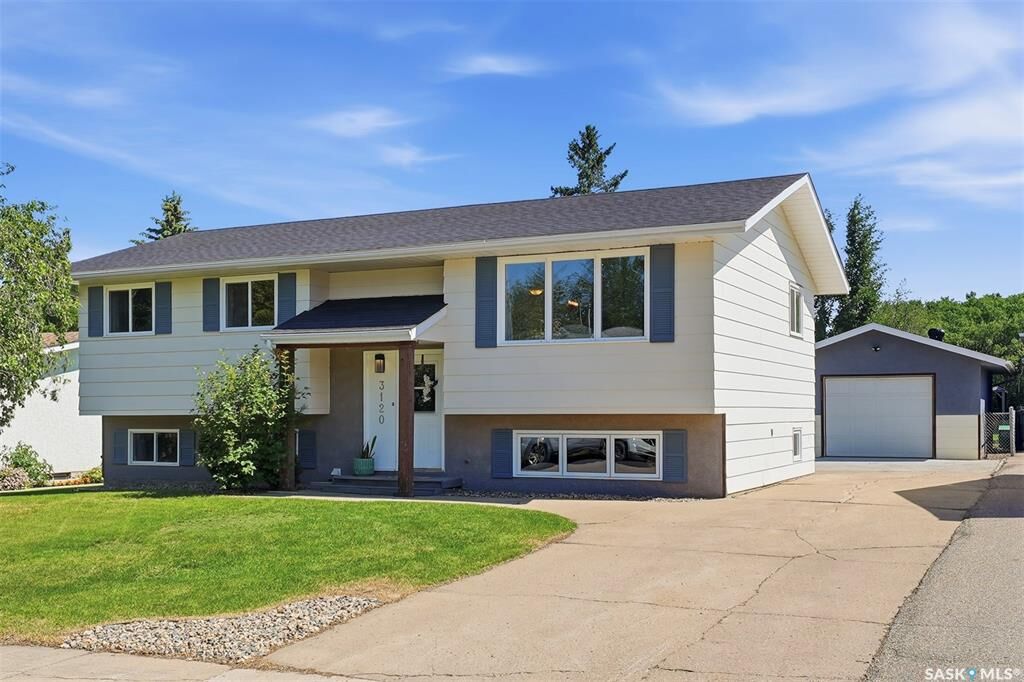
3120 Hogeweide Drive Prince Albert, SK S6V 6X9
En vigueur (1 Jours)
384 900 $ (CAD)

Description
MLS®:
SK042041
SK042041
Les impôts
$4,300(2025)
$4,300(2025)
Surface Terrain
7,196 PI. CA.
7,196 PI. CA.
Catégorie
Single-Family Home
Single-Family Home
Année de Construction
1978
1978
Style
Bi-Level
Bi-Level
Communauté
Carlton Park
Carlton Park
Listed By
Marc Poulin, Century 21 Fusion
Source
SASKATCHEWAN
Dernière vérification Juil 9 2026 à 9:44 PM GMT+0000
SASKATCHEWAN
Dernière vérification Juil 9 2026 à 9:44 PM GMT+0000
Détails sur les salles de bains
Caractéristiques Intérieures
- Appliances : Fridge
- Appliances : Stove
- Appliances : Washer
- Appliances : Dryer
- Appliances : Dishwasher Built In
- Appliances : Window Treatment
- Interior Features : Air Conditioner (Central)
- Misc Features : Air Conditioner (Central)
- Appliances : Central Vac Attachments
- Appliances : Shed(s)
- Appliances : Central Vac Attached
- Appliances : Garage Door Opnr/Control(s)
- Appliances : Microwave Hood Fan
Quartier
- Carlton Park
Chauffage et refroidissement
- Forced Air
- Natural Gas
Informations sur les sous-sols
- Fully Finished
- Full Basement
Caractéristiques extérieures
- Stucco
- Siding
- Toit: Asphalt Shingles
Informations sur les services publics
- Utilities: Gas
Garage
- 1 Car Detached
Stationnement
- Parking Spaces
- Parking Surface : Concrete Drive
- Total Parking Spaces : 4
Étages
- 2
Disclaimer: Copyright 2026 Saskatchewan Realtors Association. All rights reserved. This information is deemed reliable, but not guaranteed. The information being provided is for consumers’ personal, non-commercial use and may not be used for any purpose other than to identify prospective properties consumers may be interested in purchasing. Data last updated 7/9/26 14:44


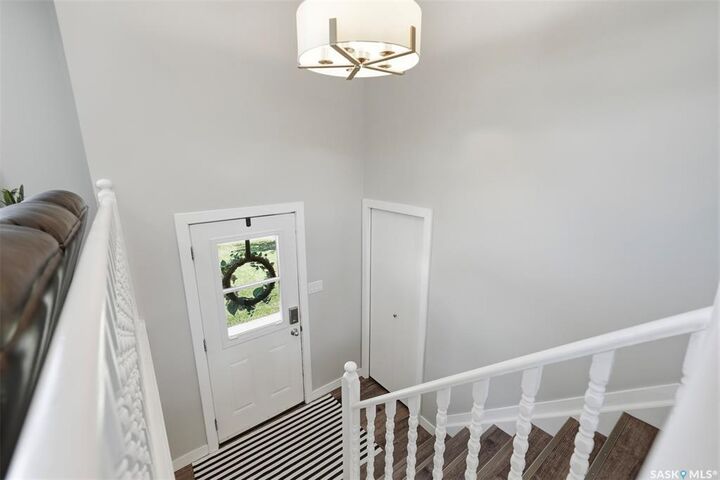
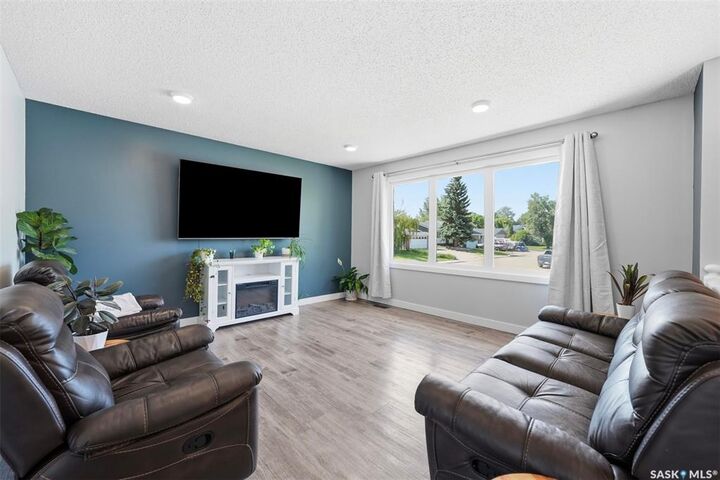
The bright, open-concept main floor showcases an updated custom white kitchen featuring a full suite of stainless-steel appliances, including a double oven, soft-close cabinetry, a stylish tile backsplash, dedicated spice rack, built-in garbage and recycling storage, and plenty of well-designed storage. Fresh paint, updated vinyl plank flooring, abundant natural light, and most windows replaced with low-maintenance PVC create a bright, modern feel throughout.
With five generous bedrooms and three bathrooms, there's room for the whole family, guests, or a home office. The bright basement features large windows that fill the space with natural light, creating a welcoming living area that doesn't feel like a typical basement.
Step outside to enjoy the rear deck overlooking the backyard, along with a freshly painted detached single garage, spacious concrete driveway, storage shed, and a fully fenced area behind the garage that's perfect for pets, kids, or extra storage. Major updates include new shingles on the house, garage, and shed, plus a new central air conditioner for summer comfort.
Located in the family-friendly neighborhood of Carlton Park, you'll love having a park and playground just down the street. Move-in ready and loaded with thoughtful updates, this home is ready to welcome its next owners. Book your private showing today!